

When a roof requires slope correction toward drainage outlets, leveling of uneven areas, or a relatively lightweight filling layer compared with some conventional solutions, Foam Concrete can be incorporated into the roof system according to the project design.
Foam Concrete is a lightweight cementitious material with a cellular structure. It can be used for slope formation, leveling, filling, and contributing to the thermal performance of a roof assembly depending on its density, thickness, and mix design.
However, there is an important distinction that should be understood before installation: Foam Concrete is not sprayed polyurethane foam, and we do not rely on it alone as a waterproof membrane against rainwater. Its function and position within the roof system are determined according to the project requirements and the layers that will be installed afterward.
We provide Foam Concrete services for roofs in Saudi Arabia backed by more than 11 years of experience in insulation and roofing systems. Our work begins with a site inspection, level measurements, drainage-point assessment, and determination of the required thicknesses, followed by mix preparation, pumping, slope formation, and final inspection.
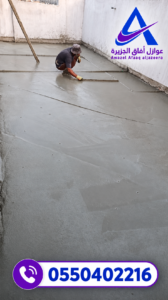
Foam Concrete Insulation
What Is Foam Concrete?
Foam Concrete is a lightweight cementitious material containing air cells or voids distributed throughout the mixture.
This cellular structure is created using a Foaming Agent to produce stable foam, which is then incorporated into the cementitious mix according to a specific design to achieve the properties required for the project.
Depending on the selected system, the mixture may contain cement, water, foaming agent, the resulting air, sand or other fine materials, and additives when they form part of the approved mix design.
For this reason, there is no single mixing ratio suitable for every Foam Concrete project. The composition varies according to the required density, strength, function, and project specifications.
When Does a Roof Need Foam Concrete?
Foam Concrete is used when there is a specific functional requirement within the roof system, rather than simply to add another layer.
It may be used for:
- Creating slopes toward rainwater drainage outlets.
- Correcting differences in roof levels.
- Leveling specific areas before subsequent layers are installed.
- Raising roof levels according to the project design.
- Providing a relatively lightweight filling layer.
- Reducing load compared with certain higher-density filling or concrete solutions, subject to the project design.
- Rehabilitating an existing roof.
- Preparing a new roof for subsequent insulation and protection systems.
- Adding a layer that contributes to the thermal performance of the roof assembly.
The suitability of Foam Concrete is determined after assessing the required function of the layer, slab condition, loads, thicknesses, and the remaining components of the roof system.
Roof Inspection Before Foam Concrete Installation
Installing a Foam Concrete slope layer does not begin by simply starting the mixing and pumping equipment. It begins with measuring and assessing the roof.
During the inspection, we review:
- The roof area.
- The condition of the existing slab.
- Differences in levels.
- Drainage outlet locations.
- Areas of water ponding.
- Existing equipment bases.
- Roof services and utilities.
- Door levels.
- Available heights.
- Expected thicknesses.
- The system that will be installed above the Foam Concrete.
For existing roofs, the condition of the building and current loads are also considered. Describing Foam Concrete as lightweight does not mean that any thickness can be added without considering the project design and structural requirements.
For roof level measurements and an assessment of whether Foam Concrete is suitable for your project, call or WhatsApp: 0550402216
Measuring Levels and Determining Slope Direction
After the inspection, roof levels are measured using suitable equipment to determine the required Foam Concrete level across different areas.
The objective is not to install one uniform thickness across the entire roof.
The assessment identifies:
- High points.
- Low points.
- Drainage outlet locations.
- The direction of water flow.
- Distances between roof areas and drainage points.
- Required thicknesses in different areas.
- The effect of doors, bases, and existing services.
This creates a gradual path that directs water toward the drainage points according to the project design.
We do not use one fixed slope percentage or thickness for every roof because the actual values depend on distances, levels, site conditions, and the design of the complete roof system.
The Importance of Density in Foam Concrete
Foam Concrete density is not a fixed value.
Determining the correct density is an essential part of the mix design because it affects several characteristics, including:
- The weight of the layer.
- The required strength.
- Thermal properties.
- Material quantities.
- The intended function of the Foam Concrete.
The thermal conductivity of cellular concrete changes according to its density and composition. It is therefore incorrect to assign one thermal insulation value to all types of Foam Concrete.
It is also incorrect to assume that lower-density Foam Concrete is always better.
The correct selection requires balancing density, strength, function, thickness, thermal properties, and the remaining layers of the roof system according to project requirements.
How Is Foam Concrete Thickness Determined?
Thickness cannot be determined separately from the roof levels.
When Foam Concrete is used to create roof slopes, its thickness may vary from one area to another to create a gradual transition from higher points toward the drainage outlets.
Thickness is determined according to:
- Existing slab levels.
- Distance to the drain.
- Required height difference.
- Door and threshold levels.
- Existing bases.
- Roof services.
- The final roof system.
For this reason, two projects with the same roof area may require different quantities of Foam Concrete.
Preparing the Roof Before Pouring
Once the levels have been determined, site preparation begins.
The roof is cleaned of dust, sand, construction debris, loose materials, and anything that may interfere with the work. Oils or other contaminants that could affect the installation are also addressed when present.
Drainage outlets, pipes, bases, joints, penetrations, edges, and door levels are then reviewed.
Where possible, required services and utilities should be completed before the Foam Concrete is poured to avoid breaking into the completed layer later to install routes that could have been prepared in advance.
Setting Level Markers and Reference Points
Once the slope directions have been determined, markers or reference points are established to help the installation team control the Foam Concrete during distribution.
These points indicate:
- The required thickness.
- The Foam Concrete level in each area.
- The direction of slope.
- The level leading to the drainage outlet.
The quality of a slope layer should not be judged only by whether the surface appears visually even. The more important factor is whether the final levels follow the required drainage path.
Preparing the Foam Concrete Mix
Foam Concrete is prepared according to the approved mix design and target density for the project.
In general, the process involves preparing the cementitious mixture, producing the foam, and then combining them in a controlled manner before checking the condition of the final mix prior to transport or pumping.
Mixing details, equipment, and component ratios vary according to the approved system, so we do not apply fixed ratios to every project.
Producing Foam Using a Foaming Agent
Suitable equipment is used to produce stable foam from the foaming agent and water according to the product requirements.
The foam is then incorporated into the mixture to achieve the required cellular structure and density.
Foam quality and distribution are important because collapsed or uneven cells can affect the final properties of the Foam Concrete.
Controlling Foam Concrete Density
The mix is prepared according to the density specified for the project rather than treating it simply as a generic “foam screed.”
The objective is to produce a material that matches the intended function and design requirements.
Density verification and mix-control procedures depend on the installation system, equipment, and approved project specifications.
Pumping Foam Concrete to the Roof
Once the mixture has been prepared, it is transported or pumped to the work area using equipment and hoses suitable for the site.
Pumping makes it possible to reach different roof areas, but the building height, pumping route, and equipment accessibility are all considered during execution planning and pricing.
The Foam Concrete is poured according to the work plan and the level points established in advance.
Distributing the Foam Concrete and Controlling Thickness
The Foam Concrete is distributed across the roof while maintaining the required slope directions.
During this stage, the team controls:
- Thicknesses.
- Levels.
- Continuity between poured areas.
- Areas around drainage outlets.
- Edges.
- Equipment bases.
- Pipes and penetrations.
This stage transforms the levels established during the inspection into the actual roof profile.
Leveling the Foam Concrete Slope Layer
After distribution, the surface is adjusted according to the required levels.
When the purpose is to create slopes, the objective is not to make the Foam Concrete perfectly horizontal. Instead, the aim is to create a consistent surface that transitions from higher to lower levels according to the specified drainage directions.
This is the difference between leveling a surface and forming a slope layer.
Adjusting Foam Concrete Around Drainage Outlets
The areas surrounding drainage outlets are among the most important parts of a roof slope system.
The levels should allow water to move toward the drainage point rather than creating a low area beside it that retains water or leaving the drain higher than the surrounding surface.
The treatment around the drainage outlet is also coordinated with the protection system that will be installed after the Foam Concrete is ready.
Curing After Foam Concrete Installation
After pouring, the material requires appropriate time and curing before receiving subsequent layers.
We do not apply one fixed period such as 24 or 48 hours to every project because readiness depends on the mix design, thickness, weather conditions, and requirements of the system that will be installed above it.
The important point is not to proceed to the next layer until the Foam Concrete surface has reached the condition required by that system, particularly where the subsequent material is sensitive to moisture in the substrate.
Inspecting the Foam Concrete After Installation
Once the required stage has been completed, the Foam Concrete is inspected before it is approved to receive the remaining roof system.
The inspection includes:
- Final levels.
- Slope directions.
- Surface condition.
- Areas around drainage outlets.
- Absence of unintended depressions.
- Completion around bases and penetrations.
- Edge conditions.
- Readiness for the next stage.
This allows any observations related to the Foam Concrete installation to be addressed before it is covered by other layers.
Once the Foam Concrete has been completed, the levels and drainage outlets inspected, and the surface confirmed ready, the next step depends on the required roof build-up. At this point, the Foam Concrete has completed the slope-preparation stage, but this does not necessarily mean that the roof works are finished. If the project requires additional layers or a complete system to be determined after preparation, it can proceed to Roof Insulation to assess the next stage and arrange the project layers according to the roof condition and intended use.
Is Foam Concrete a Thermal Insulation Material?
Foam Concrete has thermal properties that can be better than those of higher-density conventional concrete in many assemblies because of its cellular structure.
However, we do not present Foam Concrete as an automatic replacement for every specialized thermal insulation system.
The thermal performance of the layer depends on:
- The thermal conductivity of the material.
- Density.
- Thickness.
- Mix design.
- The remaining components of the roof system.
It is therefore more technically accurate to say that Foam Concrete can contribute to reducing heat transfer within a roof system according to its actual properties, rather than claiming that it completely prevents heat transfer through the roof.
What If the Project Requires a Separate Thermal Insulation System?
The thermal contribution of Foam Concrete alone may not be sufficient to meet the project’s design requirements, or the roof may have been designed from the outset to include a dedicated thermal insulation layer.
Once the function of the Foam Concrete has been determined and the layer installed according to the design, if the project requires a separate layer specifically intended to reduce heat transfer, it can proceed to Thermal Insulation to determine the appropriate material, thickness, and system without confusing its function with that of Foam Concrete.
Does Foam Concrete Prevent Water Leakage?
We do not rely on Foam Concrete alone as a waterproofing membrane.
A properly designed and installed slope layer can help direct rainwater toward drainage outlets, but directing water is different from creating a dedicated barrier that prevents water from penetrating the roof.
This distinction is important so that the client does not assume that installing Foam Concrete alone means the roof is fully protected against leakage.
What Comes After the Slope Layer If the Roof Requires Water Protection?
Once the Foam Concrete has been installed, cured, and inspected, and the slopes have been confirmed as ready, the project can proceed to the water-protection stage when this forms part of the roof design.
At this point, the project can move to Waterproofing to determine the system that will work with the roof assembly and protect it against water penetration.
This creates a logical installation sequence: first establish the required levels and slopes, then install the water-protection system when the project requires it.
Position of Foam Concrete Within the Roof Build-Up
We do not apply one fixed sequence such as concrete slab, Foam Concrete, bitumen, and tiles to every building.
The position of Foam Concrete within the roof system depends on the final design, the type of thermal and waterproofing layers, protective layers, finishes, and the intended use of the roof.
The Foam Concrete layer is therefore coordinated with the other components according to the project system rather than applying one standard sequence to every roof.
Difference Between Foam Concrete and Sprayed PU Foam
Although the word “foam” may be used commercially for both materials, they are two different systems.
Foam Concrete is a cementitious material with a cellular structure used for applications such as slope formation, leveling, and filling. It can also contribute to the thermal performance of a roof system.
PU Foam, on the other hand, is a specialized thermal insulation material that is spray-applied using a different installation system to create an insulating layer.
For this reason, we do not use sprayed-foam terminology to target the Foam Concrete page, and we do not present the two services as the same product.
Foam Concrete and Structural Concrete
The function of Foam Concrete in the applications discussed here differs from that of reinforced concrete used for structural elements.
Its lower density and cellular structure do not make it a direct replacement for structural slabs or other reinforced concrete elements.
It is used only in the position and for the function defined by the project design.
Common Mistakes That Can Affect a Foam Concrete Slope Layer
Mistakes that should be avoided during planning and installation include:
- Pouring without first measuring roof levels.
- Creating random slope directions.
- Leaving drainage outlets higher than surrounding areas.
- Selecting density without relating it to the required function.
- Increasing thickness without considering loads.
- Failing to clean and prepare the roof.
- Starting the pour before required services are completed.
- Ignoring details around pipes and equipment bases.
- Poor mix control.
- Failing to control density according to project requirements.
- Proceeding to the next layer before the Foam Concrete is ready.
- Treating Foam Concrete as a substitute for a waterproofing system.
- Installing roof layers without considering compatibility across the complete system.
How Is the Cost of Foam Concrete Determined?
The cost of Foam Concrete installation is not determined by roof area alone.
Several factors affect material quantities, the amount of work, and the installation method, including:
- Roof area.
- Average Foam Concrete thickness.
- Required volume in cubic metres.
- Target density.
- Mix design.
- Material quantities.
- Building height.
- Equipment accessibility.
- Pumping distance.
- Roof condition before installation.
- Required preparation work.
- Number of drainage outlets.
- Complexity of slope directions.
- Number of bases, pipes, and penetrations.
- Project location and city.
- Scope of work required after the Foam Concrete stage.
Two roofs may each have an area of 300 square metres while having different installation costs because of differences in average thickness, volume, density, levels, and access conditions.
Pricing is determined more accurately according to the following sequence:
Roof Inspection ← Level Measurement ← Thickness and Density Selection ← Volume and Quantity Calculation ← Pumping and Installation Assessment ← Quotation.
To request a Foam Concrete cost assessment, call or WhatsApp: 0550402216
Foam Concrete Company in Riyadh
We provide Foam Concrete services in Riyadh for roofs that require slope formation, level adjustment, or a Foam Concrete layer as part of the roof system.
The service begins with measuring roof levels and identifying drainage outlets, equipment bases, and services. Required thicknesses and Foam Concrete specifications are then determined before the mixture is prepared and pumped.
Where water ponding is present, particular attention is given to designing the Foam Concrete slopes so that water is directed toward the drainage points rather than simply increasing the layer thickness without a defined drainage plan.
To request Foam Concrete services for roofs in Riyadh, call or WhatsApp: 0550402216
Foam Concrete Company in the Eastern Province
We provide Foam Concrete services in the Eastern Province for suitable projects in Dammam, Al Khobar, Dhahran, and Jubail, subject to the coverage of our installation teams.
The roof area, differences in levels, drainage outlets, and roof-system requirements are assessed before the required Foam Concrete quantity and distribution method are determined.
Equipment bases, services, and details around water outlets are also considered so that the slope layer functions as part of the required roof assembly. Its readiness is then inspected before the project proceeds to the next layer.
To request Foam Concrete services in Dammam, Al Khobar, Dhahran, and Jubail, call or WhatsApp: 0550402216
Foam Concrete Company in Jeddah
We provide Foam Concrete services in Jeddah for villas, apartment buildings, commercial buildings, and projects that require a slope layer or level correction as part of the roof system.
The site is measured and the drainage directions and required thicknesses are determined before pouring, while roof access, pumping routes, and existing site details are also taken into account.
After the Foam Concrete has been distributed, the areas around drainage outlets and bases are adjusted, and the levels are inspected before the roof is approved for the next stage.
To request Foam Concrete installation for roofs in Jeddah, call or WhatsApp: 0550402216
Foam Concrete Company in Al Qassim
We provide Foam Concrete services for roofs in Al Qassim when the project requires a slope layer, leveling, or relatively lightweight filling according to the design.
The required volume is calculated based on the roof area and average thickness rather than area alone. The Foam Concrete is then prepared, pumped, and distributed according to the predetermined level points.
The roof’s drainage movement and the readiness of the Foam Concrete are inspected before the remaining roof system is completed.
To request Foam Concrete services in Al Qassim, call or WhatsApp: 0550402216
Foam Concrete Company in Hail
We provide Foam Concrete services in Hail for projects requiring slope formation or roof-level adjustment according to project requirements.
The work begins by measuring the slab, drainage outlets, and differences in height. The required density, thicknesses, and volume are then determined before pouring.
After installation, critical areas around drainage outlets, edges, bases, and other details are inspected to ensure that the roof has reached the required condition before subsequent layers are installed.
To request Foam Concrete services for roofs in Hail, call or WhatsApp: 0550402216
Foam Concrete Service Coverage in Saudi Arabia
Foam Concrete projects are accepted within our primary coverage areas of Riyadh, the Eastern Province, Jeddah, Al Qassim, and Hail. Projects may also be accepted in Makkah, Madinah, Taif, and other areas depending on installation-team availability and whether pumping equipment can access the site.
When you contact us, we request the approximate roof area, city, project type, and any available information about levels and drainage outlets to help determine the inspection requirements.
11 Years of Experience in Insulation and Roofing Systems
Our more than 11 years of experience in insulation and roofing systems allows us to approach Foam Concrete as part of the overall project build-up rather than as a layer isolated from everything that comes before and after it.
Our working method includes:
- Inspecting the slab before installation.
- Measuring levels before calculating quantities.
- Matching density and thickness to the function of the layer.
- Preparing the roof before pumping.
- Controlling slope directions during distribution.
- Paying close attention to drains, bases, and penetrations.
- Inspecting the Foam Concrete before it is covered.
- Coordinating the next stage with the required roof system.
Quality and Warranty for Foam Concrete Works
Warranty details are determined according to the agreed scope of work, Foam Concrete specifications, roof condition, and the function of the installed layer.
Depending on the project agreement, execution responsibility may relate to workmanship quality, slope formation, or other specific aspects included within the Foam Concrete scope.
Foam Concrete alone is not presented as providing a “water leakage warranty” because preventing water penetration is the function of the waterproofing system when such a system forms part of the project.
The scope of work is also explained to the client before installation so that it is clear what is included in the Foam Concrete work and what belongs to subsequent systems.
Frequently Asked Questions About Foam Concrete
What Is the Difference Between Foam Concrete and Conventional Concrete?
Foam Concrete used in these applications has a lower density than conventional concrete and contains a cellular air structure. It is used for purposes such as slope formation, leveling, and filling according to the project design. It is not presented as a direct replacement for structural concrete elements.
Is Foam Concrete Suitable for Creating Roof Slopes?
It can be used to create a slope layer when this is compatible with the project design. Installation is carried out after measuring roof levels and identifying drainage outlets, drainage directions, and required thicknesses.
Does Foam Concrete Prevent Rainwater Leakage?
We do not rely on Foam Concrete alone as a membrane for preventing water penetration. When a roof requires protection against leakage, a separate waterproofing system compatible with the roof build-up is selected.
Is Foam Concrete a Thermal Insulator?
It has thermal properties that depend on density, thickness, and mix design and can contribute to the thermal performance of a roof system. However, it is not an automatic replacement for a specialized thermal insulation system.
What Is the Appropriate Density for Foam Concrete?
There is no single density suitable for every application. Density is selected according to the function of the layer, required strength, thickness, loads, and project requirements.
What Is the Appropriate Thickness for a Foam Concrete Slope Layer?
Thicknesses are determined after measuring roof levels and identifying drainage locations and slope directions. Thickness may vary across the same roof to achieve the required design.
When Can Insulation Be Installed Over Foam Concrete?
This depends on the mix design, thickness, surrounding conditions, and requirements of the system to be installed above it. The Foam Concrete is therefore checked for readiness rather than relying on one fixed waiting period for every project.
How Is the Required Quantity of Foam Concrete Calculated?
The required quantity depends on the roof area, required thicknesses, and actual Foam Concrete volume. Roof area alone is therefore not sufficient to determine either material quantities or cost.
Can Foam Concrete Be Used on Existing Roofs?
This can be considered after inspecting the roof, its condition, and the project requirements. It should not be assumed that any thickness can be added simply because Foam Concrete is lighter than some alternatives.
Do You Provide Foam Concrete Services Outside Riyadh?
Yes. Subject to our coverage, projects are accepted in Riyadh, the Eastern Province, Jeddah, Al Qassim, and Hail, as well as requests from Makkah, Madinah, Taif, and other areas depending on installation-team availability and project accessibility.
Request a Foam Concrete Inspection Before Calculating Quantity and Cost
If your project roof requires slopes toward drainage outlets, correction of level differences, or a Foam Concrete layer as part of the roof system, do not rely on roof area alone to calculate the required quantity or cost.
Contact us with more than 11 years of experience in insulation and roofing systems to measure the levels and determine the required thicknesses, density, pumping requirements, and installation conditions before pouring begins.
Call now: 0550402216
Send us the city, building type, approximate roof area, number of drainage outlets, and photos of the roof if possible to help determine the inspection and installation requirements.